

Views
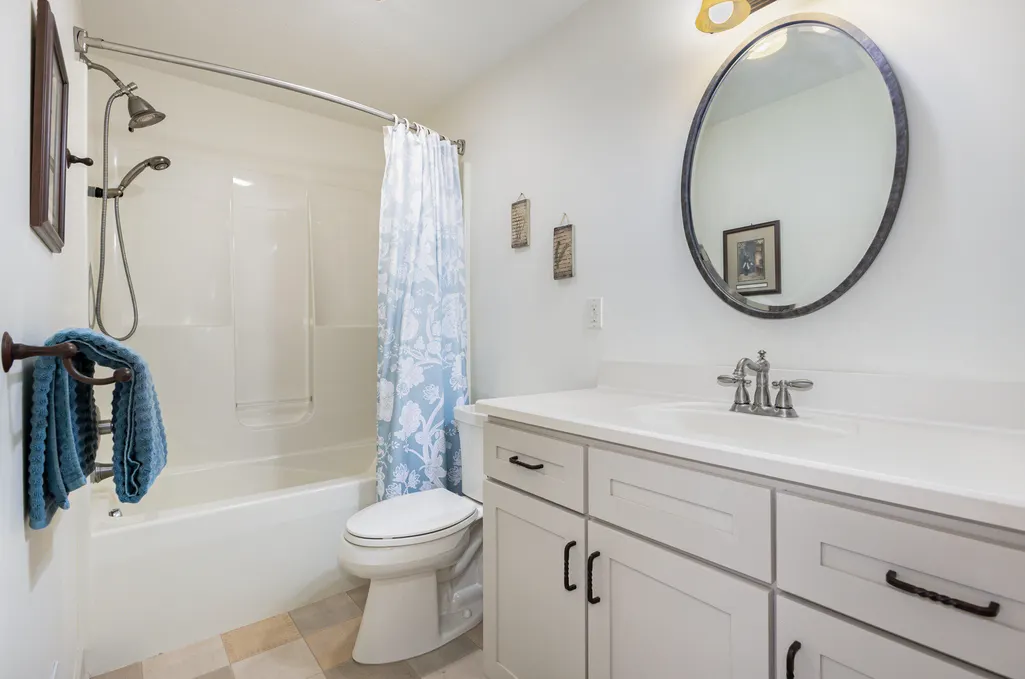
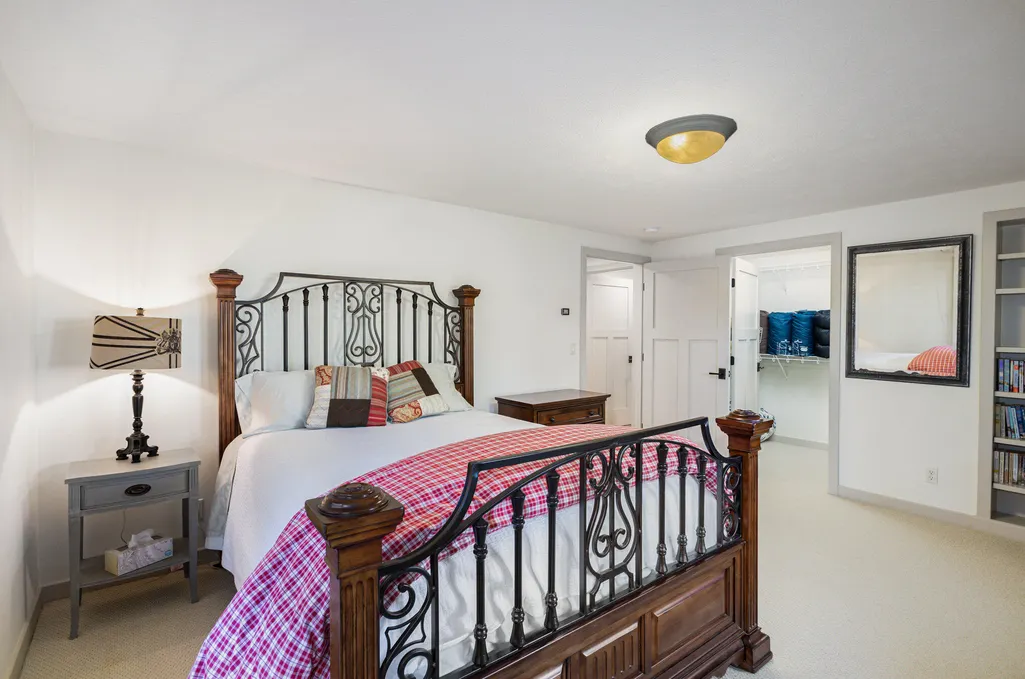
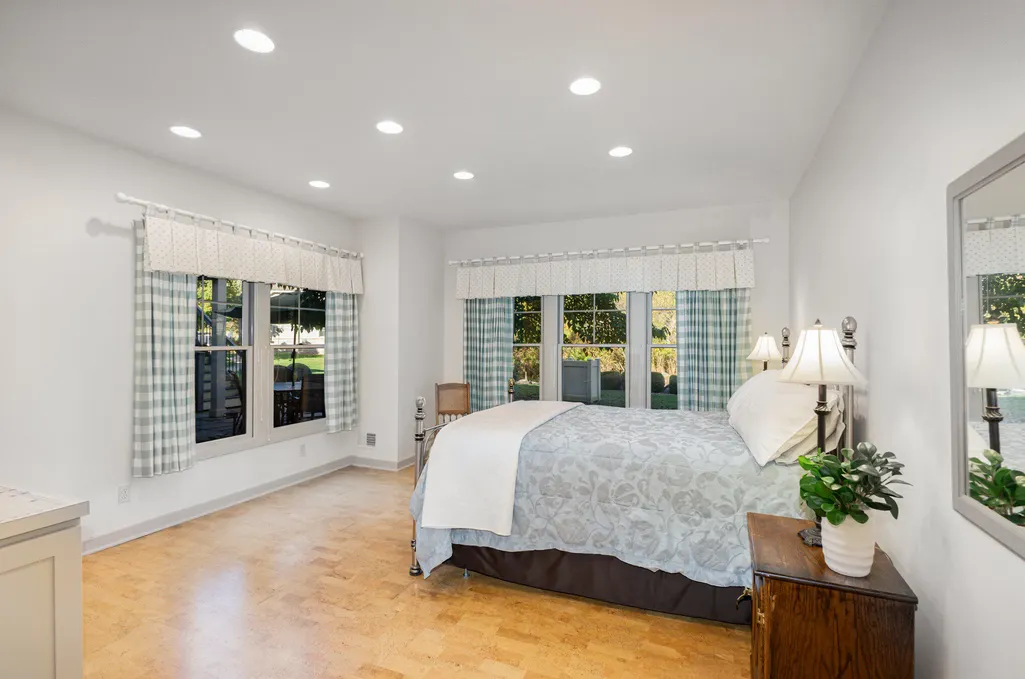
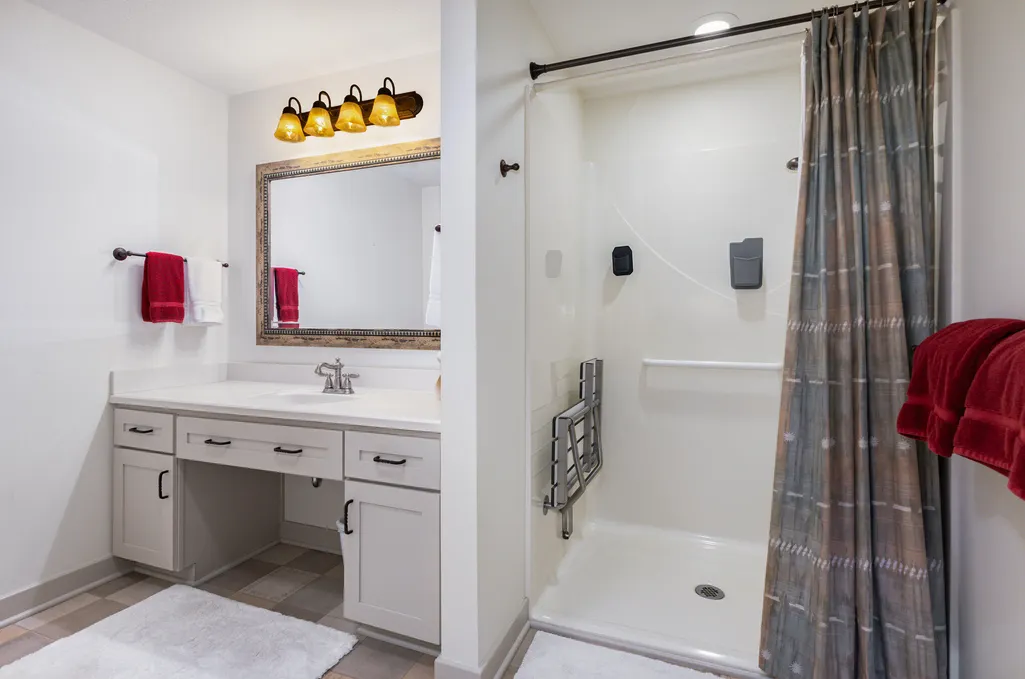
Address
9733 Blue Heron Drive, Hamlin Twp, MI
Price
$ 875,000
Property Attributes
- ID#55026011271
- TypeSingle Family
- Listing Status Active
- CountyEATON
- CityHamlin Twp
- AreaHamlin Twp
- NeighborhoodSRPINGBROOK HILLS
- Zip48827
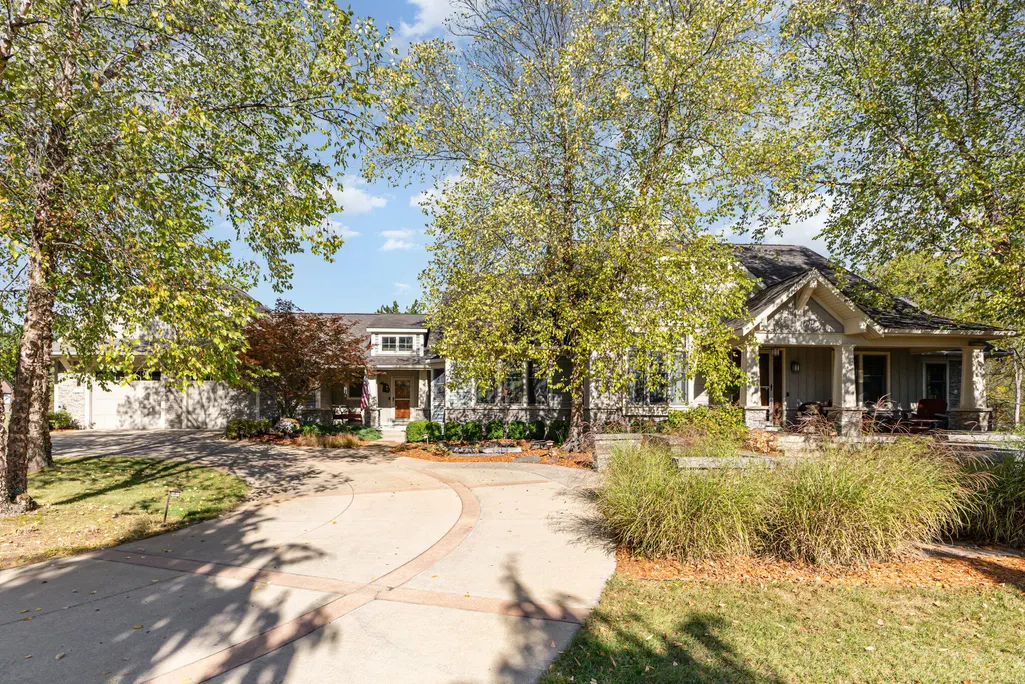
- StyleCraftsman
- Year Built2004
- Taxes$ 10695
- Price$ 875,000
- Bedrooms4
- Full Bathrooms4
- Half Bathrooms1
- Sqr Footage5758
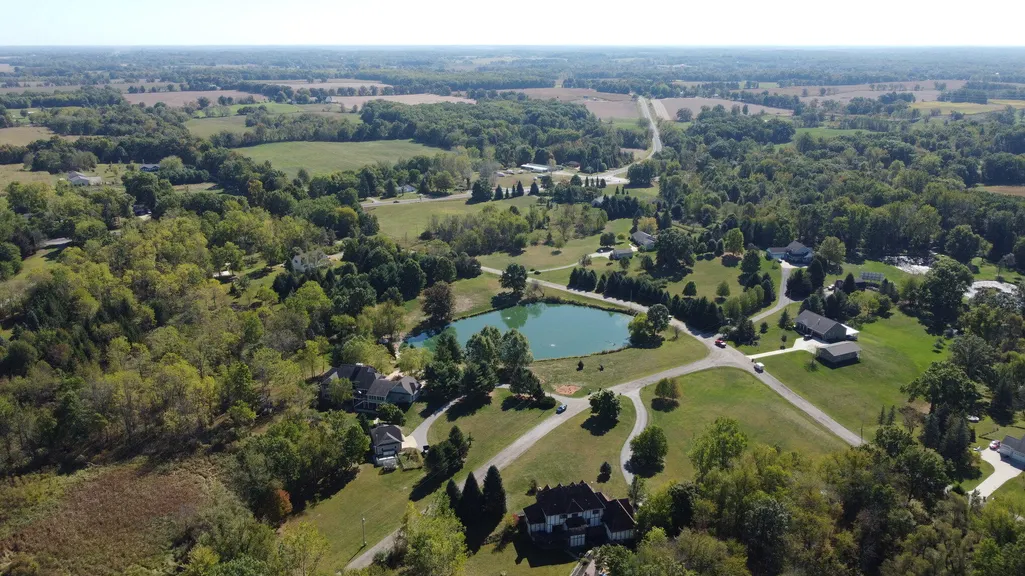
- Lot Size10.35 Acres
Data Source:
RealComp
Property Description
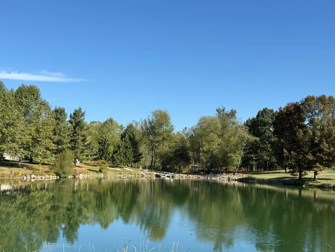
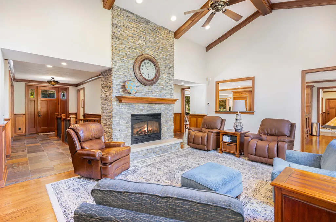
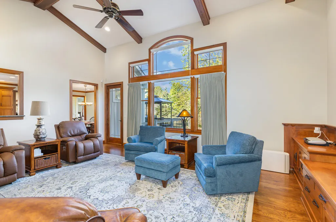
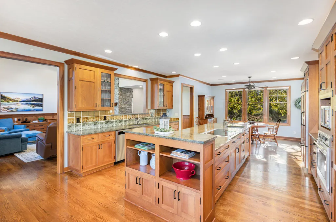
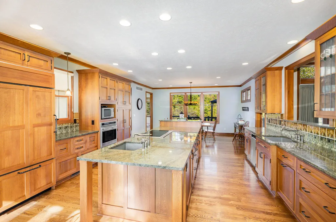
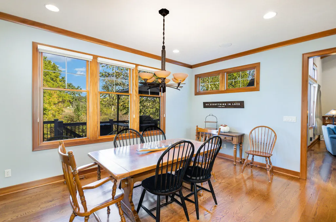
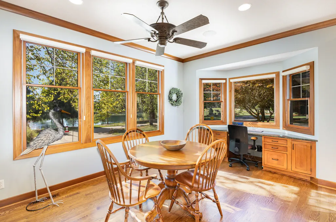
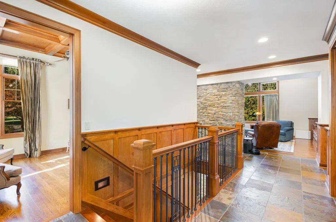
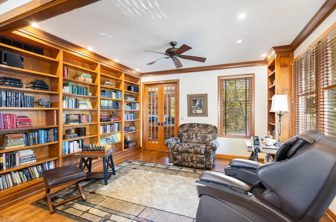
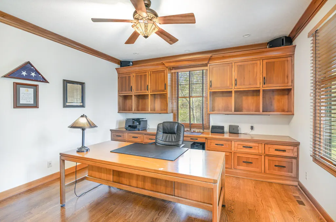
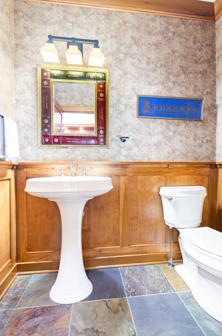
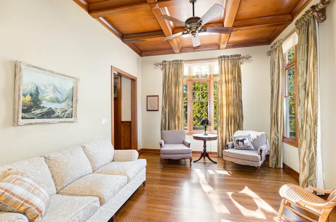
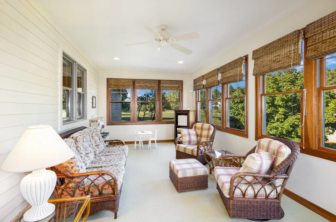
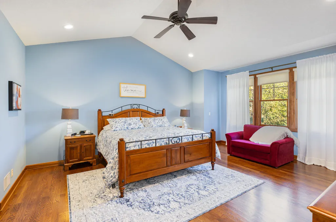
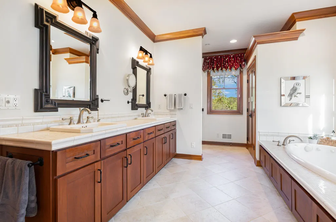
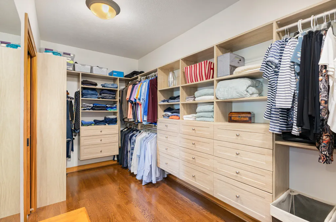
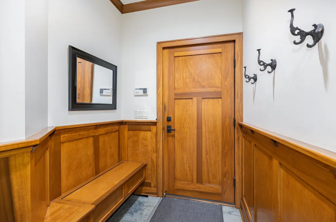
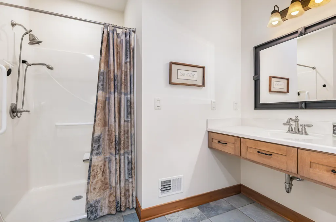
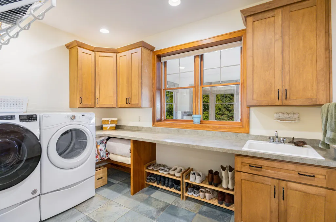
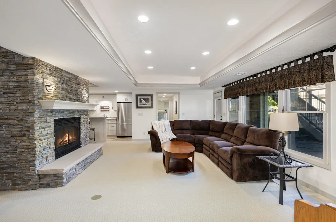
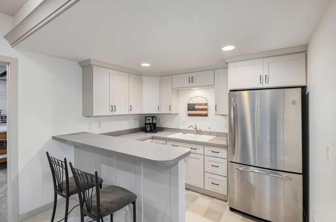
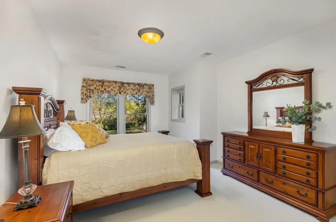
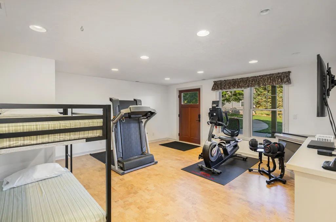
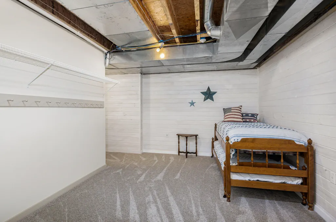
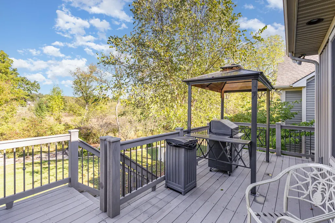
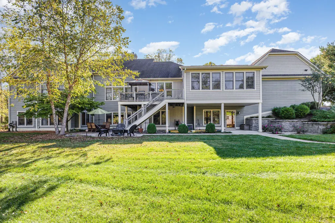
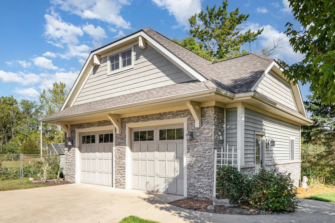
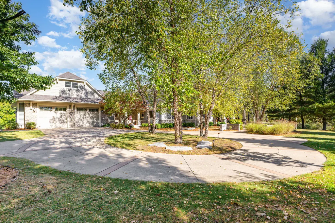
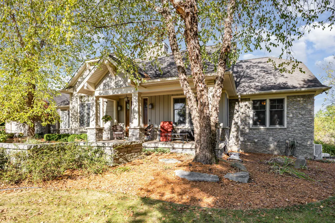
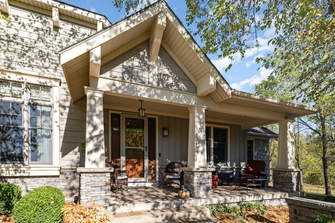
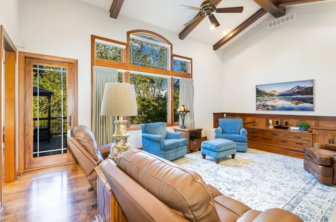
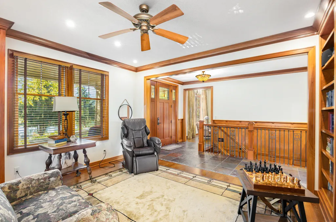
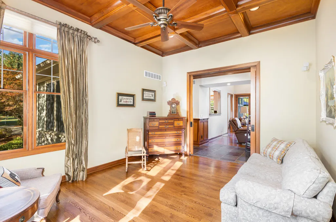
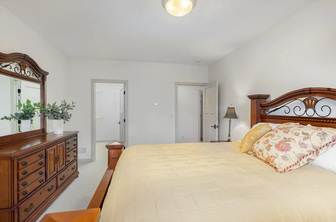
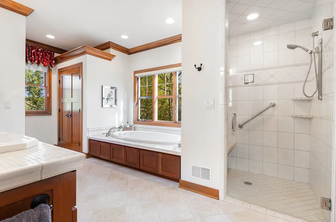
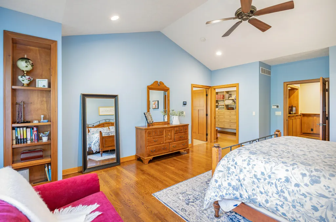
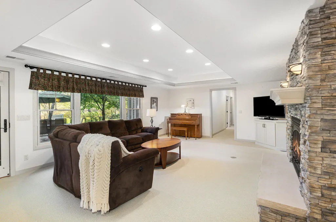
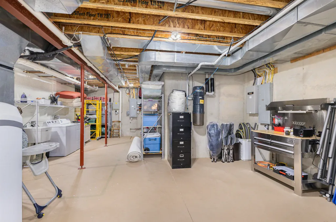
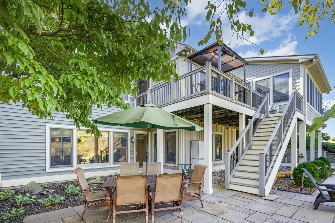
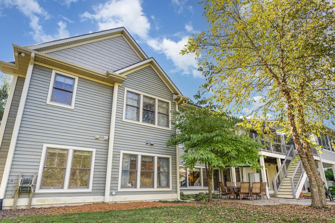
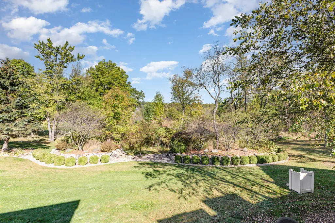
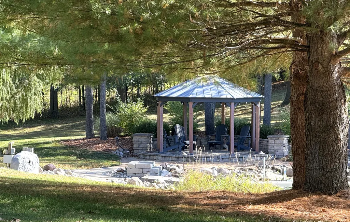
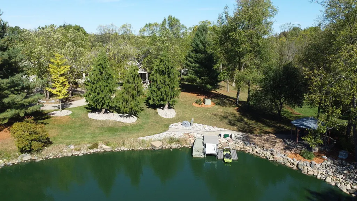
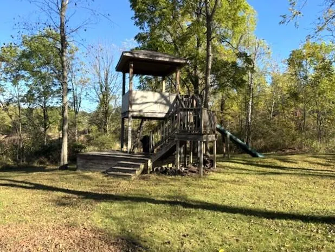
This unique high-end custom home showcases exceptional craftsmanship w/ rich hardwood floors, detailed trim, solid craftsman doors, decorative wainscoting, & coffered ceilings. The built-in shelving & library highlight the artistry throughout. The main-level office offers flexibility for use as an additional bedroom. The expansive chef's kitchen offers Sub-Zero & Wolf appliances, solid wood cabinetry, granite counters, & decorative tile backsplash. The walkout basement is designed as a full living space for entertaining. Enjoy beautiful views of your retreat, from the composite deck or patio which adds space for gatherings, relaxation & taking in the lush landscape. The outdoors of the property is designed for both function & leisure with a large custom play structure, stocked pond with four bubblers, fountain, and gazebo. Truly a one-of-a-kind property blending timeless style and modern amenities, built by Stevens Associates Builders.Supplemental Mechanical & Property Features This property offers extensive mechanical updates and unique pond enhancements for ease of ownership. Wells & Water Systems: The home features a constant-pressure well with a new control panel (2025) and a separate well dedicated to the pond. Pond & Fountain Systems: The pond was professionally dug and improved by Michigan Ponds, who also installed a new pump system for the bubblers. The fountain system, though not currently installed, connects to the black PVC pipe near the rowboat for future hookup. The pond is stocked with koi, bluegill, and sunfish. The walkway, gazebo, and lighting were completed approximately four years ago. The pond includes an overflow pipe designed to protect fish by draining into the marsh and a fill pipe near the rowboat for adding water with a natural rock waterfall effect if levels run low. Decorative landscape lighting with multiple timer options surrounds the pond and walkways. Heating & Cooling: There are two furnaces, each with Wi-Fi thermostats. The basement furnace includes four zones, and the upst
| Price History | |
|---|---|
| 3/24/2026 | Listed $875,000 |
General Features
| Sewer | SepticTank |
|---|---|
| Heating | Electric, ForcedAir, Propane |
| Cooling | CeilingFans, CentralAir |
| Utilities | Propane |
| Possession | Negotiable |
| Roof | Shingle |
| Appliances | BuiltInElectricOven, Cooktop, Dishwasher, Dryer, Humidifier, Microwave, Oven, Washer, WaterSoftenerOwned |
| HOA Fee | 440.0 |
| Garage Spaces | 3.0 |
| Association Fee Includes | Other, SnowRemoval |
| Patio/Porch Features | Covered, Deck, Porch |
| Architectural Style | Craftsman |
| Security Features | SecuritySystem |
| Construction Materials | Stone, VinylSiding |
| Year Built | 2004 |
| Stories Count | 1 |
| Property Subtype | SingleFamilyResidence |
| Tax Year | 2026 |
| Waterfront Features | Pond |
| Assoc Fee Paid Per | Annually |
| County | Eaton |
| New Construction | No |
| Property Type | Residential |
| HOA | Yes |
| Attached Garage | Yes |
| Subdivision Name | SRPINGBROOK HILLS |
| Garage Y/N | Yes |
| Other Structures | SecondGarage |
| Total Rooms | 10 |
| Full Baths | 4 |
| Status | Active |
| Directions | M-50 then west onto Deer Run Drive, then northonto Blue Heron Drive in Springbrook Hills |
| City | HamlinTownship_Eaton |
| Senior Community Y/N | No |
| High School District | EatonRapids |
| MLS Area | Area23161HamlinTwp |
| Lot Size Units | SquareFeet |
| Carport Y/N | No |
| Land Lease Y/N | No |
| Tax Annual Amount | 10695.0 |
| Home Warranty Y/N | No |
| Lease Renewal Y/N | No |
| Additional Parcels Y/N | No |
| Lease Considered Y/N | No |
| Rent Control Y/N | No |
| Building Area Units | SquareFeet |
| Living Area Units | SquareFeet |
| Standard Status | Active |
| Occupancy Type | Owner |
| Tax Assessed Value | 348404 |
| MobileHomeRemainsYN | No |
| PostalCity | EatonRapids_Eaton |
| Legal Description | COM W 1/4 COR SEC. 34, E 1649.99 FT, S 307.07 FT TO POB, S 19DEG 23MIN 55SEC E 1217.13 FT TO CEN DEER RUN, SWLY ALONG CEN DEER RUN 570.16 FT TO CEN BLUE HERON NLY ALONG CEN BLUE HERON 746.19 FT, N 30 |
Interior Features
| Interior Amenities | CentralVacuum, JettedTub, WetBar, WindowTreatments |
|---|---|
| Basement | Daylight, Finished, Full, SumpPump, WalkOutAccess |
| Flooring | CeramicTile, Other, Tile, Wood |
| Total Fireplaces | 2 |
| Fireplace Features | GasLog, LivingRoom |
| Basement (Y/N) | Yes |
| Air Conditioning Y/N | Yes |
| Heating Y/N | Yes |
| Window Features | InsulatedWindows |
| Fireplace Y/N | Yes |
| Above Grade Finished Area | 3363.0 |
| Half Baths | 1 |
| Laundry Features | LaundryRoom, MainLevel |
| Total Bedrooms | 4 |
| Below Grade Finished Area | 2395.0 |
| WaterHeaterFuel | Propane |
| Below Grade Finished Area Unit Type | SquareFeet |
| LivingAreaSource | PublicRecords |
| Above Grade Finished Area Unit Type | SquareFeet |
| Total Baths | 5 |
Exterior Features
| Exterior Amenities | Garden, Gazebo |
|---|---|
| Vegetation | Shrubs |
| Parking Features | Aggregate, Asphalt, Attached, GarageFacesFront, GarageDoorOpener |
| Lot Features | CornerLot, Sprinklers, Wooded |
| Water Source | Well |
| Lot Size Area | 450846.0 |
| Foundation Details | Basement |
| Spa | Yes |
| Building Area Total | 6476.0 |
| Lot Dimensions | 563x1220x541 |
| Lot Size Acres | 10.35 |
| Road Surface Type | Gravel |
| Waterfront Y/N | No |
| Road Frontage Type | PrivateRoad |
| Other Equipment | Generator |
| Crops Included Y/N | No |
| Horse Y/N | No |
| Irrigation Water Rights Y/N | No |
Amenities
- Foreclosure
- Views
- Short Sale
- New Construction
- Adult 55+
- Lease To Own
- No HOA Fees
- Furnished
- Primary On Main
- Air Conditioning
- Seller Finance
- Green
- Fixer Upper
- Horse
- Golf
- Fireplace
- Deck
- Garage
- Basement
- Pool
 IDX provided courtesy of Realcomp II Ltd., via Remerica Hometown | Remerica Liberty and The Originating MLS(found above), © 2026 Realcomp II Ltd. Shareholders. Shareholders. The information being provided is for consumers personal, non-commercial use and may not be used for any purpose other than to identify prospective properties consumers may be interested in purchasing.
Data is updated as of September 14, 2026 11:11 PM UTC Information deemed reliable but not guaranteed.
The data relating to real estate on this web site comes in part from the Internet Data Exchange (IDX) Program of Realcomp Ltd
Property vs Single Family Average in 48827
Price
Taxes
Year Built
Visits

