

Address
343 Marion Avenue, Kimball Twp, MI
Price
$ 339,900
Property Attributes
- ID#58050210944
- TypeSingle Family
- Listing Status Active
- CountySTCLAIR
- CityKimball Twp
- AreaKimball Twp
- NeighborhoodLINCOLN PARK PLAT
- Zip48074
- StyleRanch
- Year Built2018
- Taxes$ 3465
- Price$ 339,900
- Bedrooms3
- Full Bathrooms2
- Half Bathrooms0
- Sqr Footage1520
- Lot Size0.22 Acres
Data Source:
RealComp
Property Description
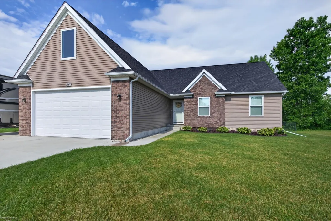
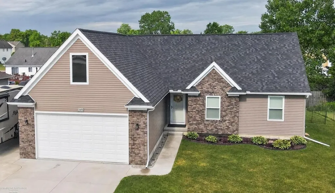
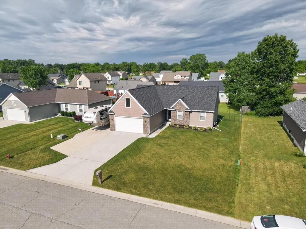
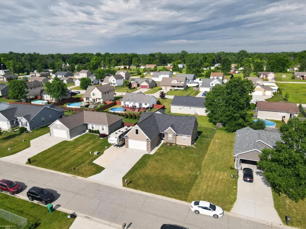
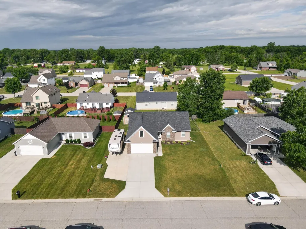
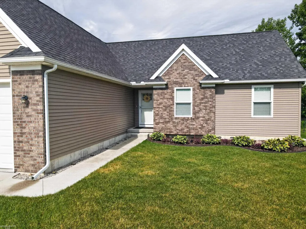
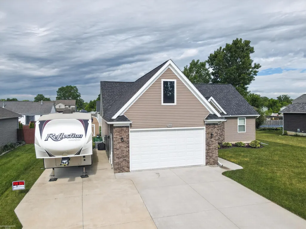
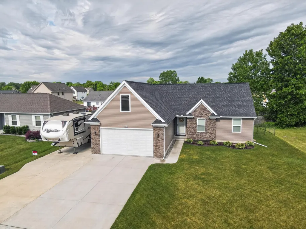
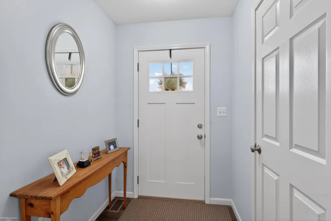
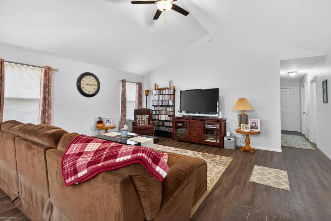
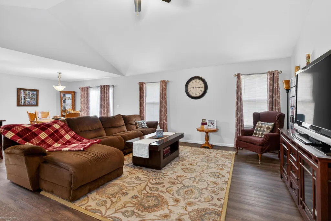
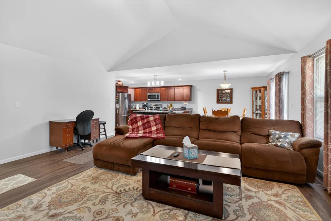
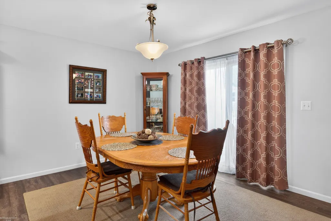
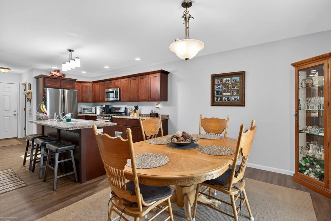
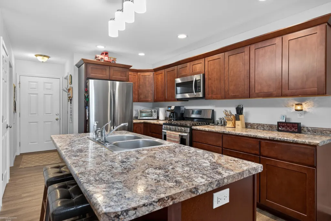
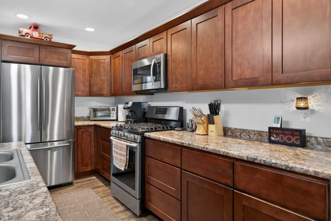
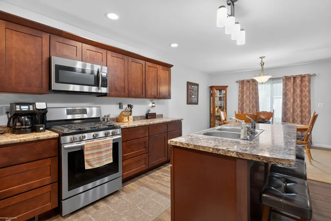
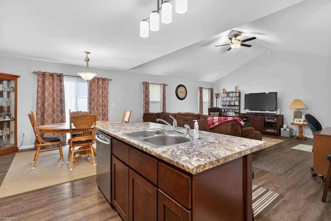
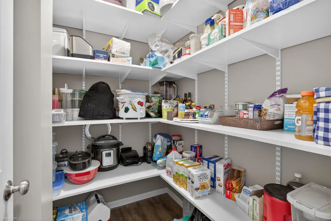
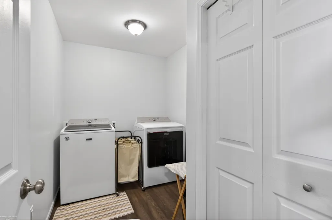
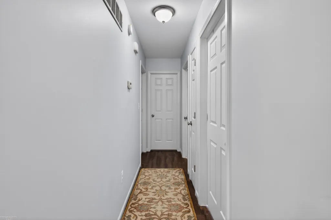
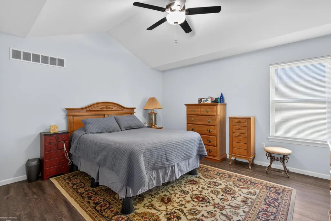
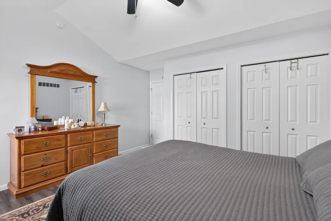
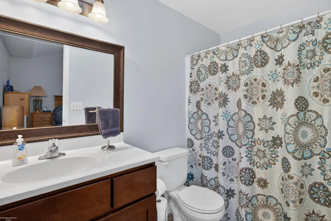
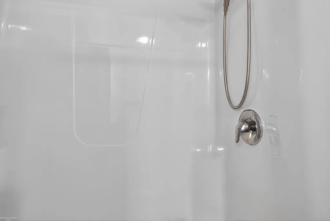
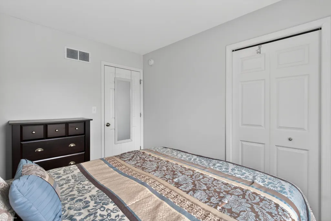
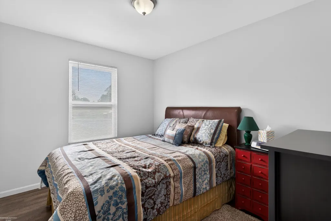
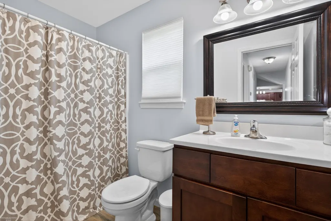
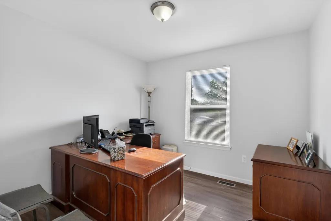
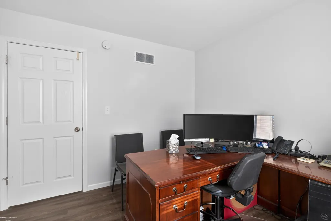
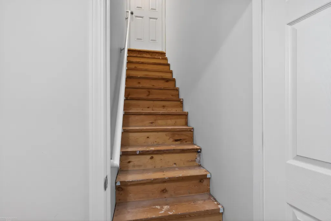
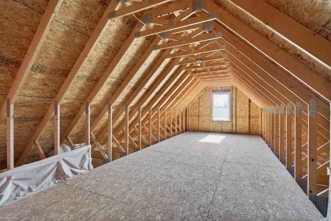
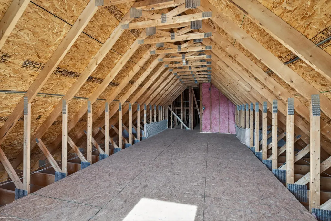
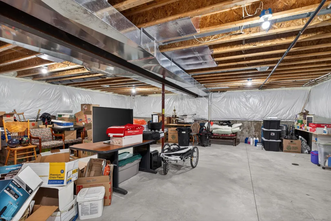
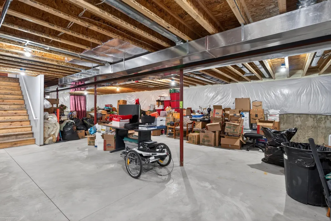
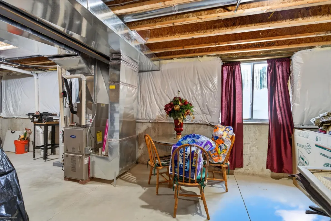
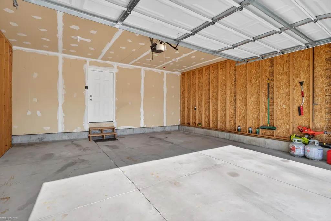
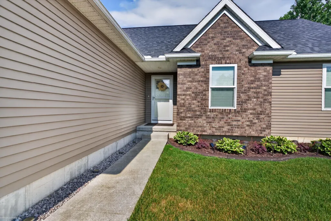
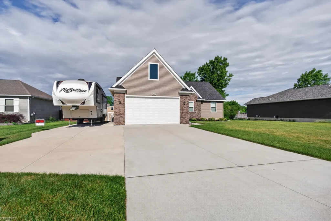
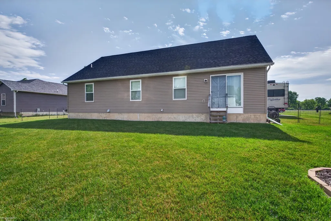
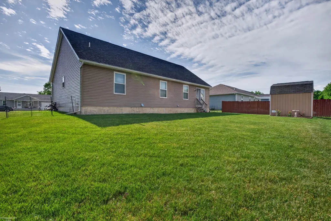
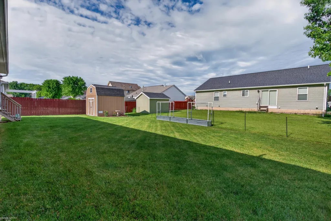
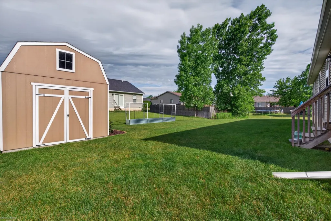
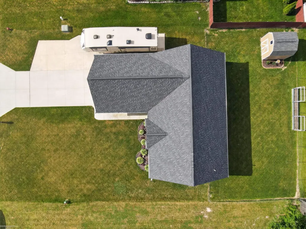
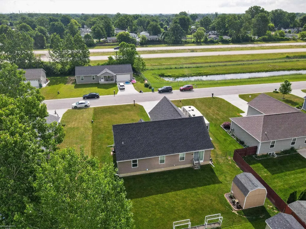
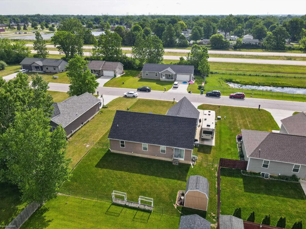
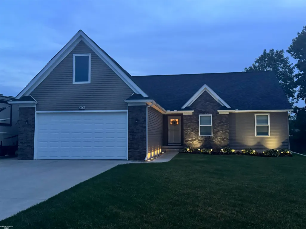
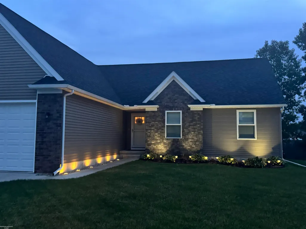
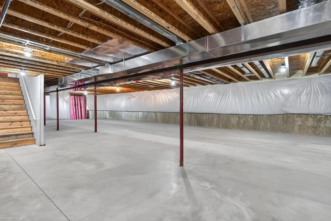
Welcome to 343 Marion Ave. in Kimball Township! Built in 2018 and Located in the highly sought after Marysville School District, this well maintained 3 bedroom, 2 bath ranch offers the perfect blend of comfort, functionality, and room to grow. Step inside to an inviting open concept floor plan featuring vaulted ceilings, abundant natural light, and spacious living areas designed for everyday living and entertaining. The beautiful kitchen boasts ample cabinet space, a center island perfect for gathering with family and friends, and a convenient first-floor laundry room and walk-in pantry just steps away. The spacious primary suite offers vaulted ceilings, generous closet space, and a private full bath, while two additional bedrooms provide plenty of space for family, guests, or a home office. A standout feature of this home is the unfinished 12' x 31' bonus room above the attached garage, accessible directly from inside the home. This versatile space is ready for your vision, whether it's a family room, home office, guest suite, playroom, or additional living space. The full basement offers even more possibilities, complete with an egress window and plumbing already in place for a future third bathroom, making expansion simple and convenient. Outside, you'll appreciate the expanded side driveway with plenty of room for an RV, boat, trailer, or additional vehicles, plus a storage shed on a concrete pad for all your extra storage needs. Offering a desirable location, thoughtful layout, and incredible potential for future living space, this move-in-ready home is one you won't want to miss!
| Price History | |
|---|---|
| 6/11/2026 | Listed $369,900 |
| 6/22/2026 | 2$364,900 |
| 7/6/2026 | 2$359,900 |
| 7/20/2026 | 2$354,900 |
| 7/31/2026 | 3$344,900 |
| 8/17/2026 | 2$339,900 |
General Features
| Sewer | PublicSewer |
|---|---|
| Heating | ForcedAir, NaturalGas |
| Cooling | CeilingFans, CentralAir |
| Possession | ClosePlus30Days |
| Appliances | Dishwasher, Dryer, Microwave, Oven, Refrigerator, Range, Washer |
| Garage Spaces | 2.0 |
| Patio/Porch Features | Porch |
| Architectural Style | Ranch |
| Pool Features | None |
| Construction Materials | Brick, VinylSiding |
| Year Built | 2018 |
| Levels | One |
| Property Subtype | SingleFamilyResidence |
| County | StClair |
| New Construction | No |
| Property Type | Residential |
| HOA | Yes |
| Attached Garage | Yes |
| Subdivision Name | LINCOLN PARK PLAT |
| Garage Y/N | Yes |
| Other Structures | Sheds |
| Total Rooms | 7 |
| Full Baths | 2 |
| Status | Active |
| City | KimballTownship_StClair |
| Disclosures | TaxesHomesteadExempt |
| Senior Community Y/N | No |
| High School District | Marysville |
| Zoning Description | Residential |
| MLS Area | Area10141KimballTwp |
| Carport Y/N | No |
| Land Lease Y/N | No |
| Tax Annual Amount | 3465.0 |
| Home Warranty Y/N | No |
| Lease Renewal Y/N | No |
| Additional Parcels Y/N | No |
| Lease Considered Y/N | No |
| Rent Control Y/N | No |
| Standard Status | Active |
| MobileHomeRemainsYN | No |
| PostalCity | Kimball_StClair |
| Legal Description | LOTS 326 TO 338 EXC N 23.16', LOTS 359 TO 362 & LOTS 367 TO 370 LINCOLN PARK PLAT SPLIT ON 06/05/2008 FROM 25-370-0087-003; |
Interior Features
| Interior Amenities | EatInKitchen, EntranceFoyer, Pantry |
|---|---|
| Basement | Concrete, Daylight, SumpPump, Unfinished |
| Basement (Y/N) | Yes |
| Air Conditioning Y/N | Yes |
| Heating Y/N | Yes |
| Window Features | EgressWindows |
| Fireplace Y/N | No |
| Above Grade Finished Area | 1520.0 |
| Total Bedrooms | 3 |
| Below Grade Finished Area | 0.0 |
| WaterHeaterFuel | Electric |
| Above Grade Finished Area Source | PublicRecords |
| Above Grade Finished Area Unit Type | SquareFeet |
| Total Baths | 2 |
Exterior Features
| Exterior Amenities | Garden |
|---|---|
| Fencing | Fenced |
| Parking Features | TwoCarGarage, Attached, ElectricityinGarage, Garage, OnStreet, Paved |
| Water Source | Public |
| Foundation Details | Basement |
| Spa | No |
| Lot Dimensions | 80x130 |
| Lot Size Acres | 0.22 |
| Road Surface Type | Paved |
| Waterfront Y/N | No |
| Crops Included Y/N | No |
| Road Responsibility | PublicMaintainedRoad |
| Horse Y/N | No |
| Irrigation Water Rights Y/N | No |
Amenities
- Foreclosure
- Views
- Short Sale
- New Construction
- Adult 55+
- Lease To Own
- No HOA Fees
- Furnished
- Primary On Main
- Air Conditioning
- Seller Finance
- Green
- Fixer Upper
- Horse
- Golf
- Fireplace
- Deck
- Garage
- Basement
- Pool
 IDX provided courtesy of Realcomp II Ltd., via Remerica Hometown | Remerica Liberty and The Originating MLS(found above), © 2026 Realcomp II Ltd. Shareholders. Shareholders. The information being provided is for consumers personal, non-commercial use and may not be used for any purpose other than to identify prospective properties consumers may be interested in purchasing.
Data is updated as of September 16, 2026 10:48 AM UTC Information deemed reliable but not guaranteed.
The data relating to real estate on this web site comes in part from the Internet Data Exchange (IDX) Program of Realcomp Ltd
Property vs Single Family Average in 48074
Price
Taxes
Year Built
Visits

